
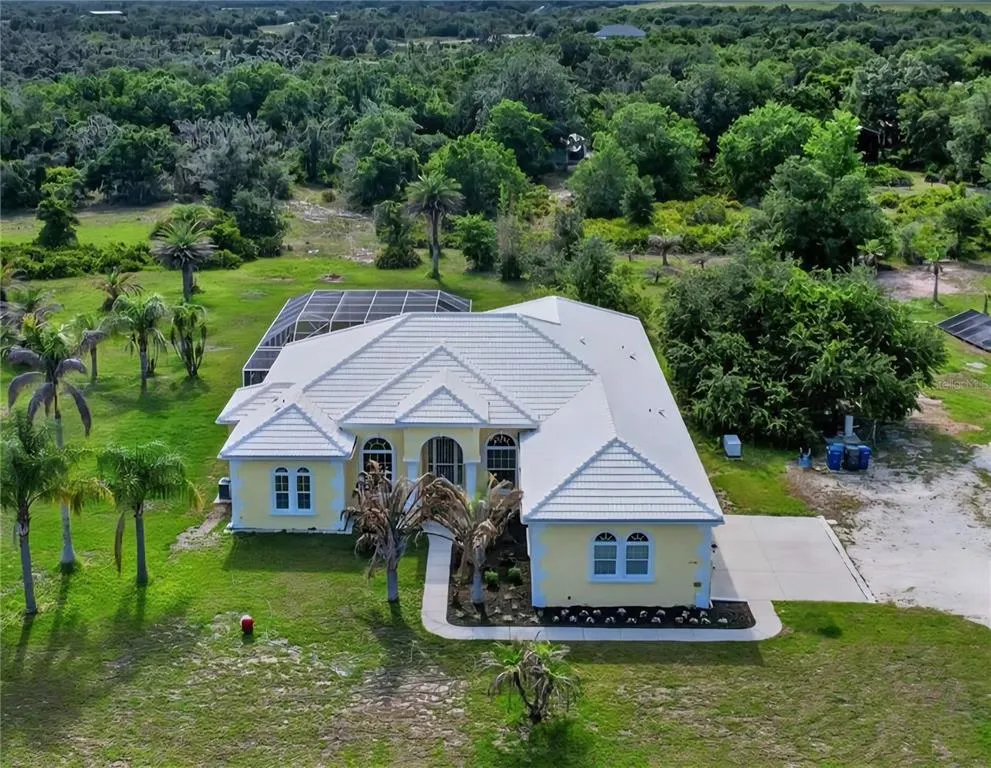
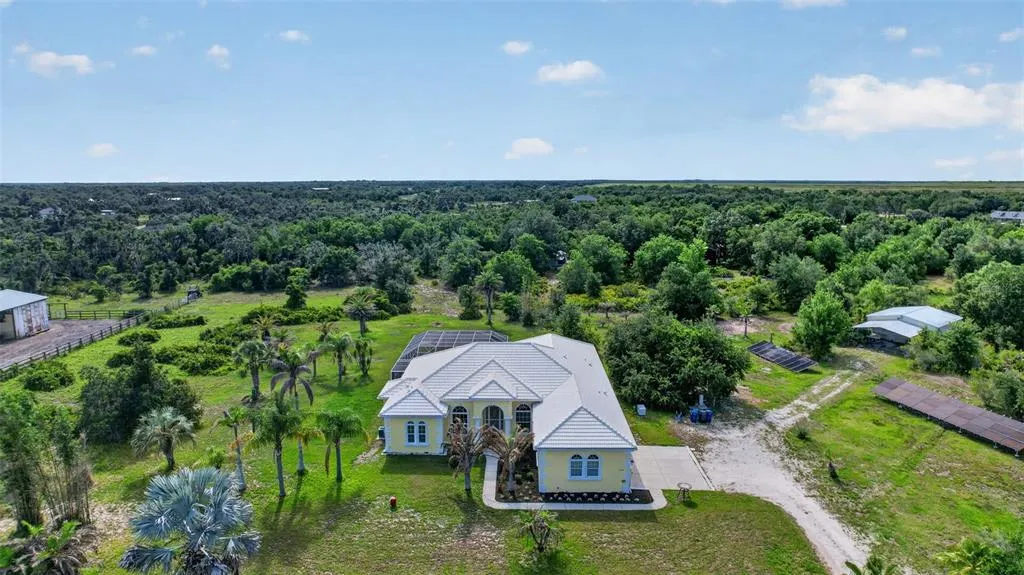
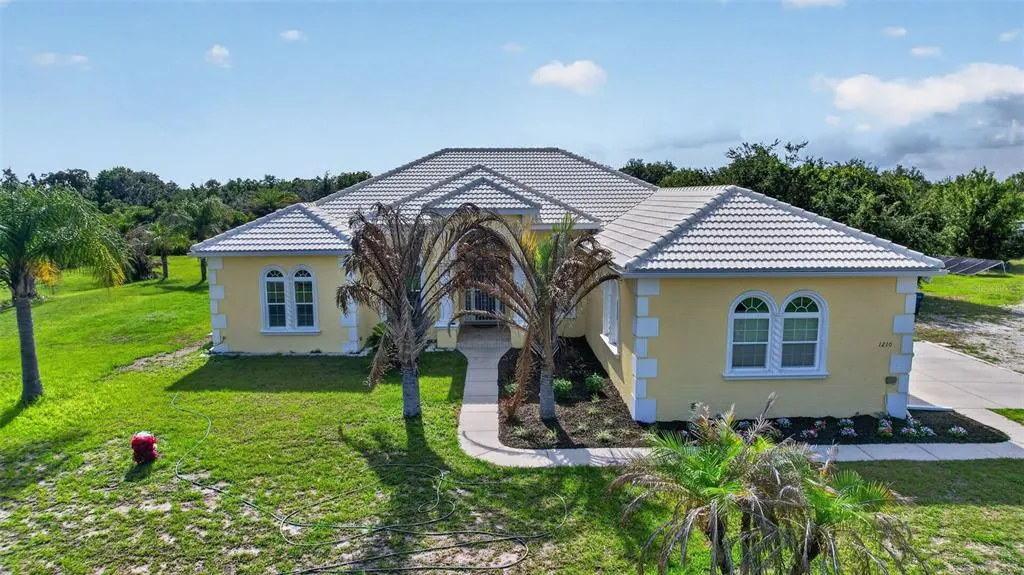
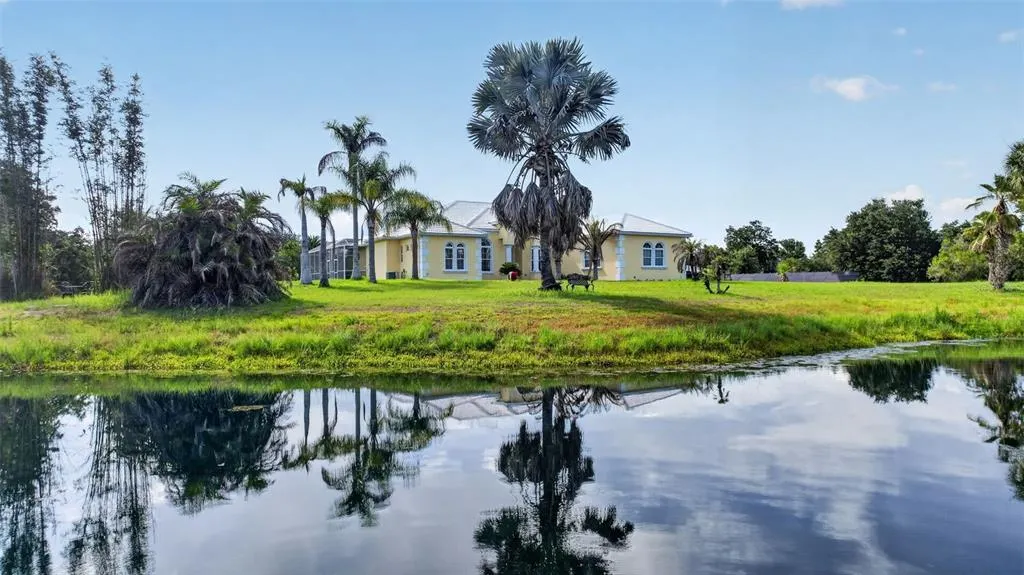
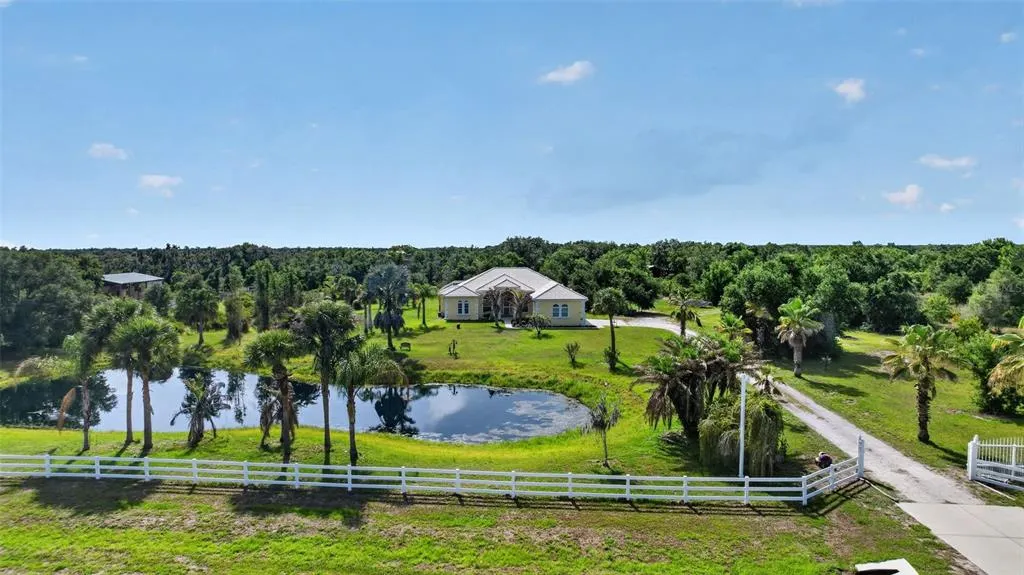
Waterfront - Primary on Main - Eco Friendly

Address
1210 408th Court E, MYAKKA CITY, FL
Price
$ 1,090,000
Property Attributes
- MLS#A4694907
- TypeSingle Family
- Listing Status Active
- CountyManatee
- CityMYAKKA CITY
- AreaMyakka City
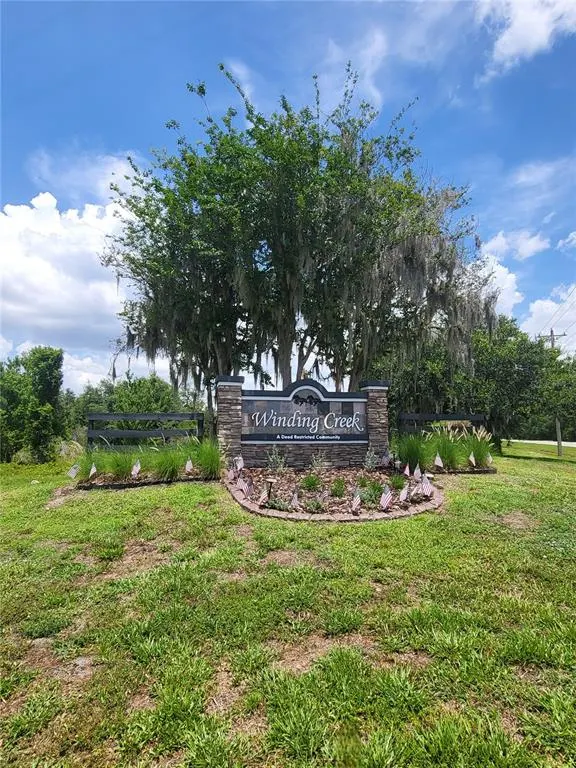
- NeighborhoodWINDING CREEK
- Zip34251
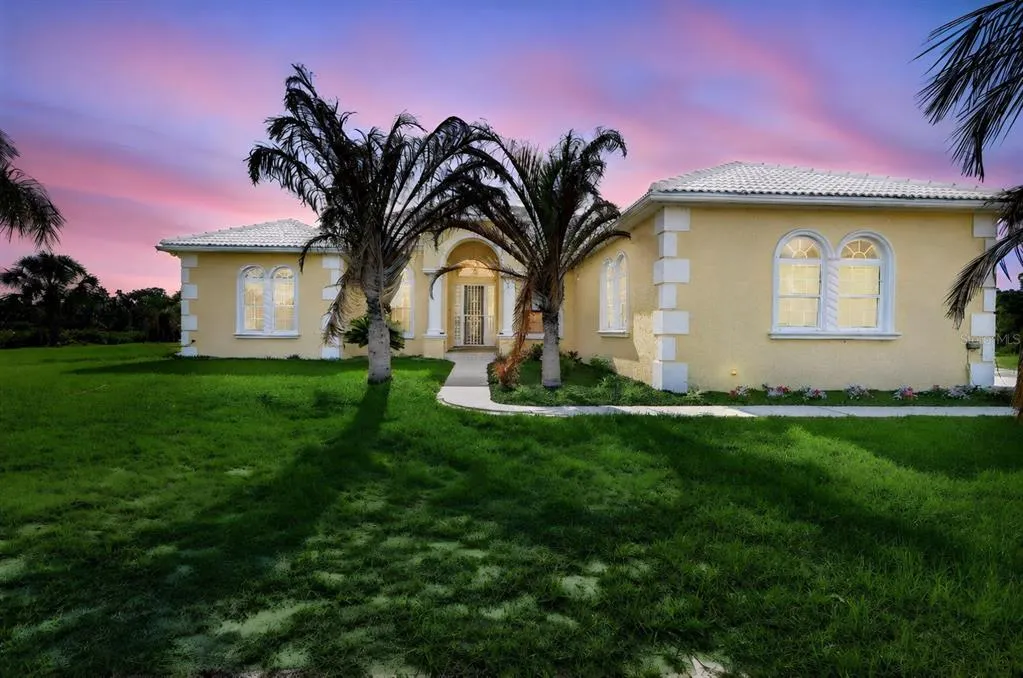
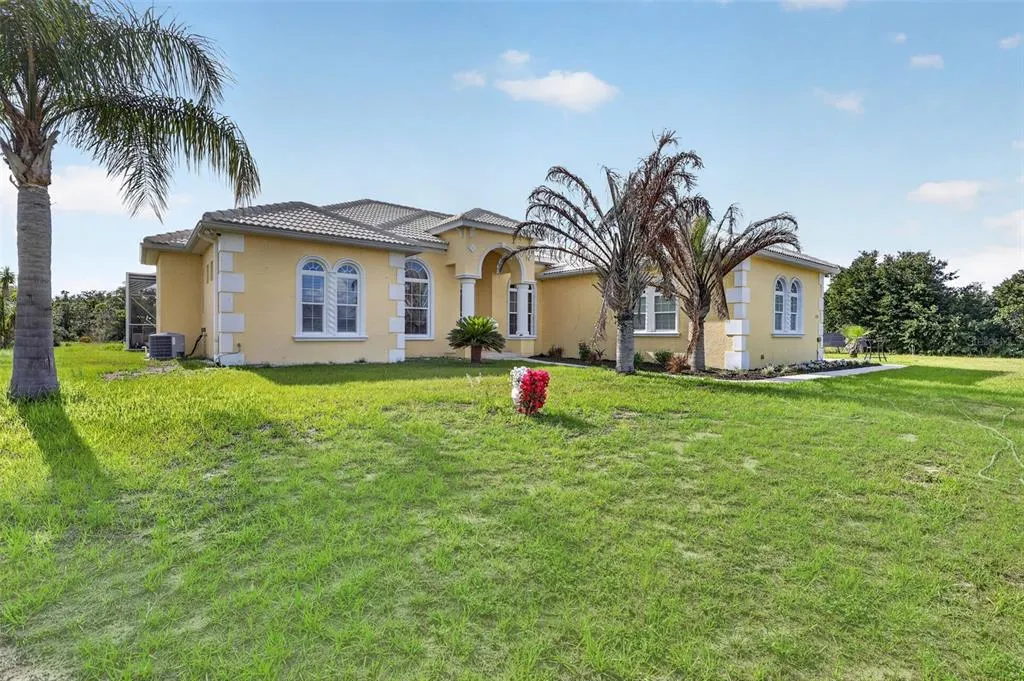
- StyleRanch
- Year Built2010
- Taxes$ 3518
- Price$ 1,090,000
- Bedrooms4
- Full Bathrooms3
- Half Bathrooms0
- Sqr Footage3075
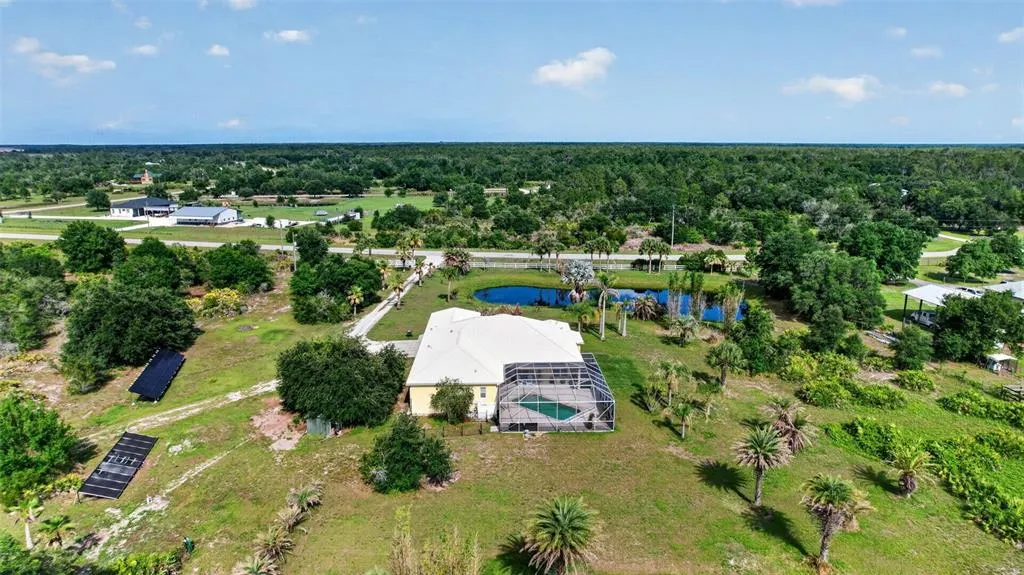
- Lot Size5.81 Acres
Data Source:
Stellar MLS
Property Description
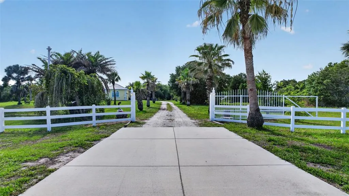
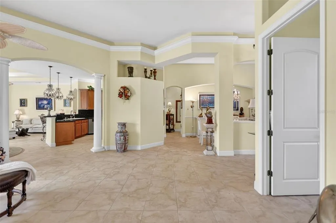
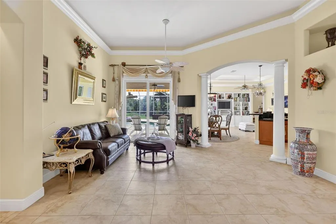
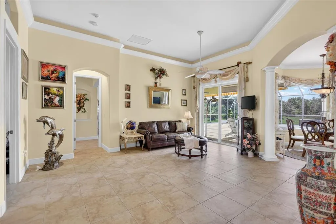
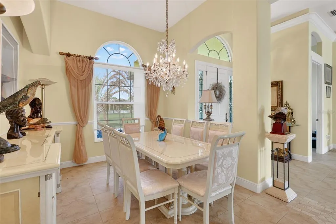
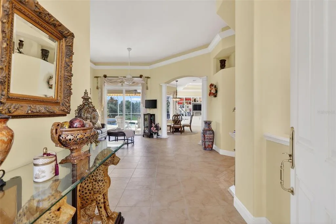
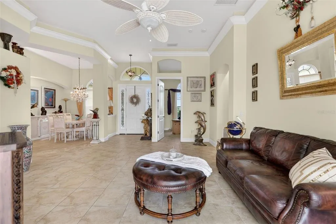
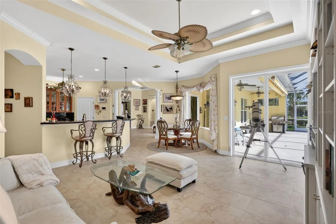
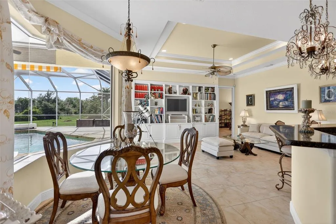
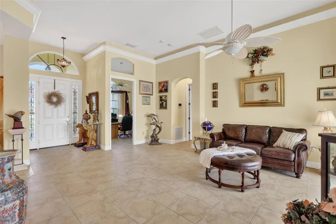
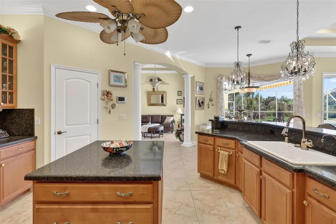
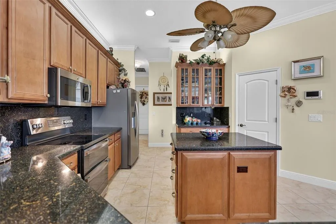
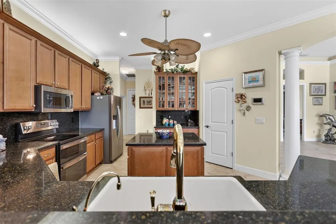
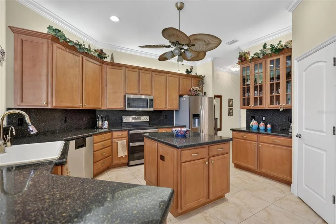
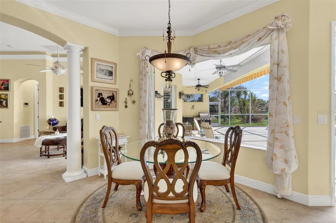
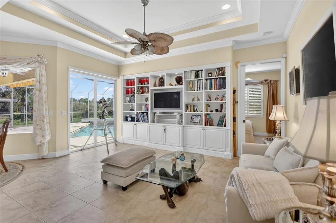
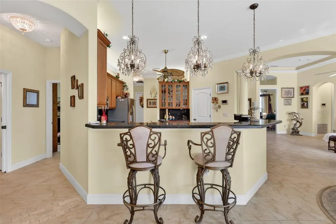
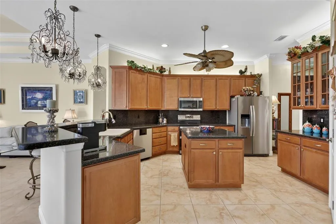
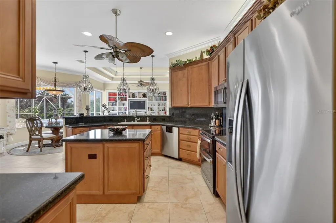
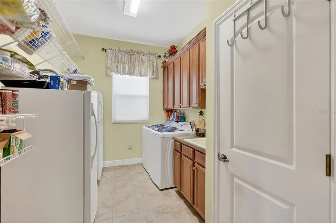
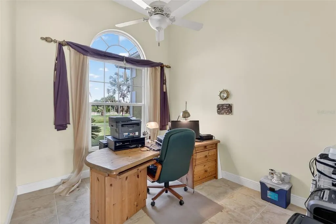
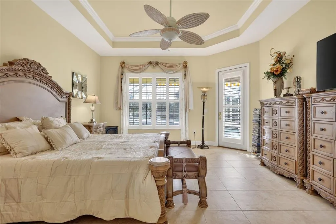
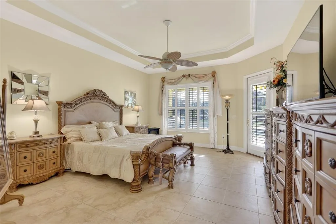
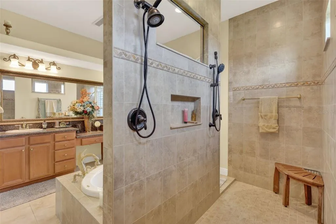
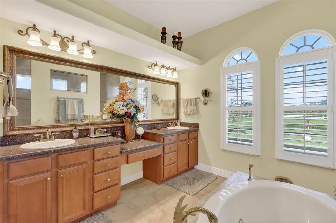
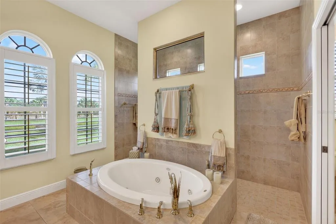
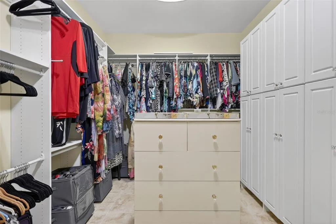
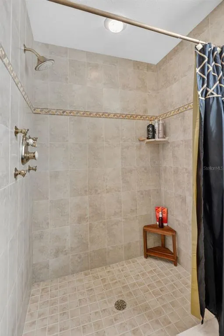
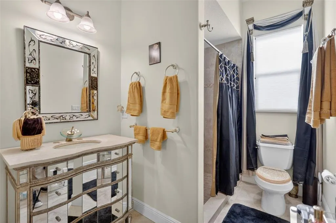
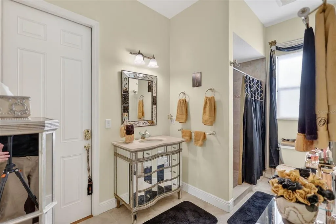
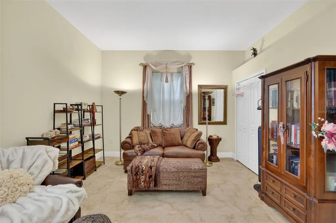
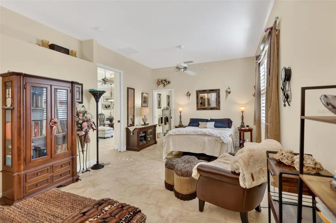
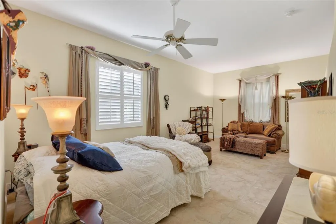
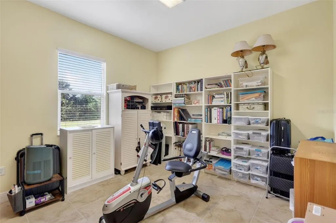
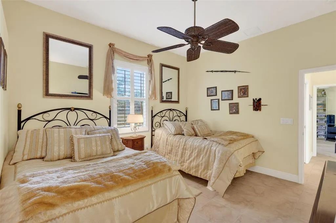
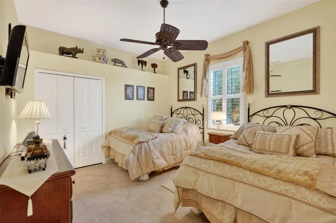
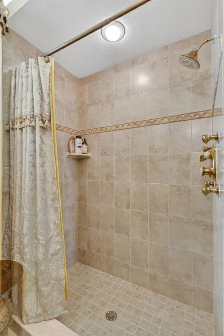
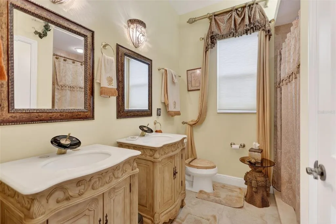
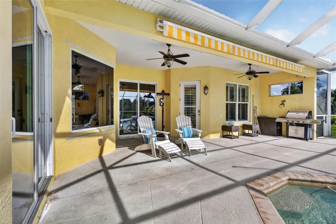
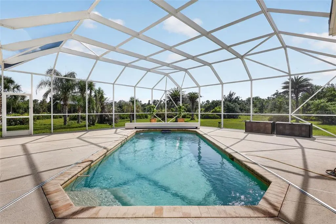
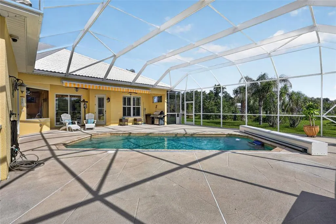
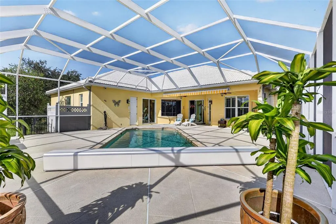
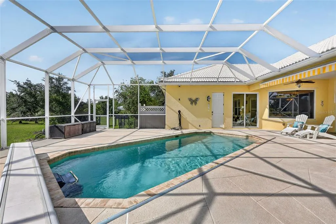
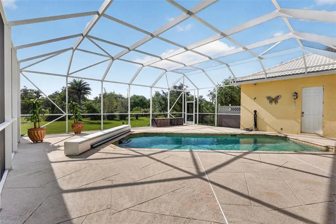
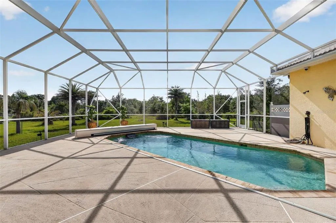
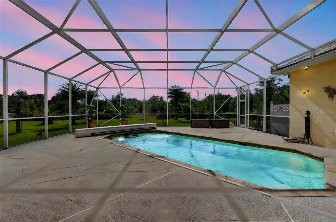
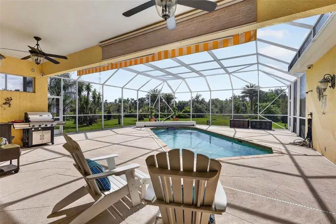
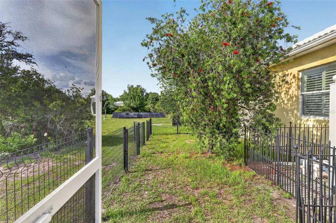
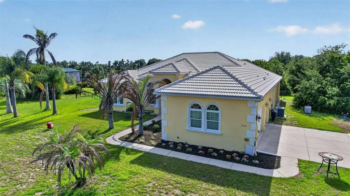
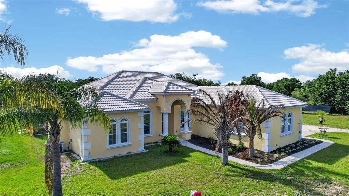
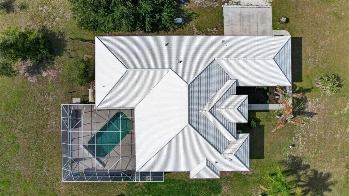
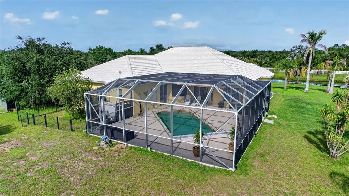
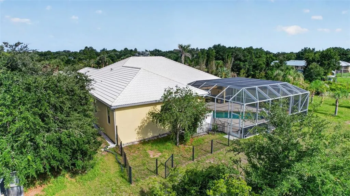
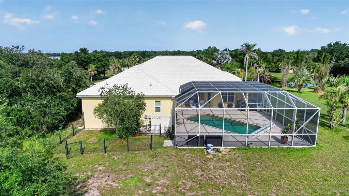
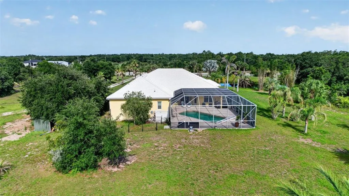
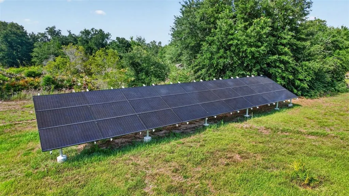
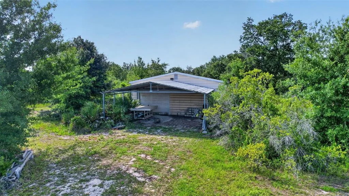
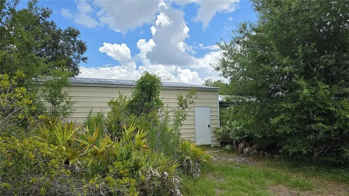
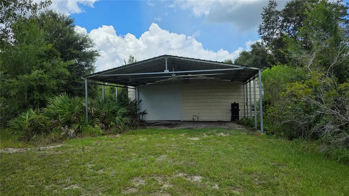
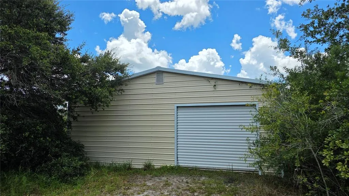
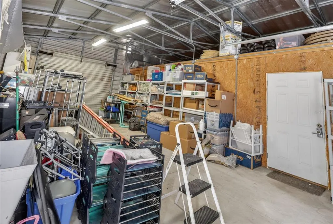
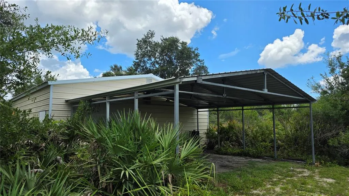
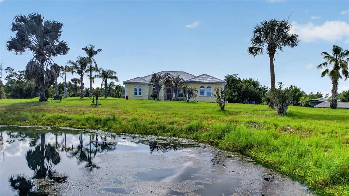
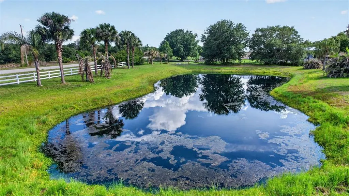
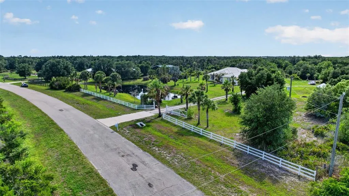
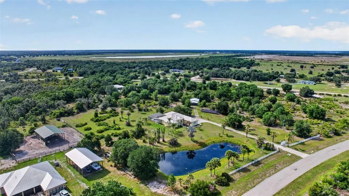
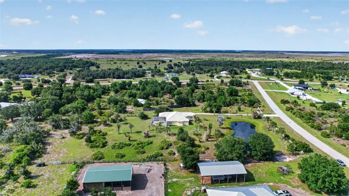
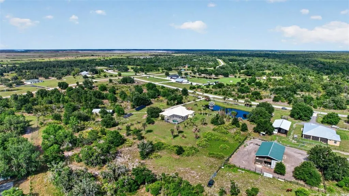
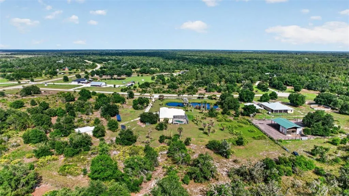
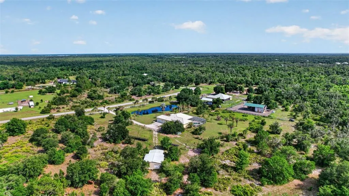
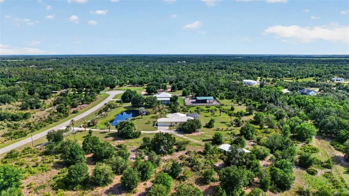
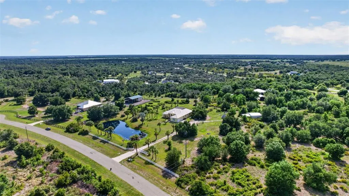
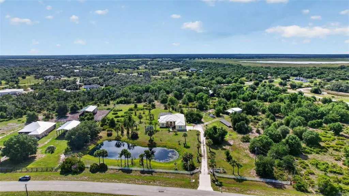
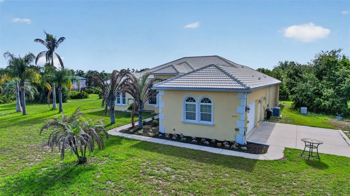
HOME & INTERIOR: Custom-built Mark Cahill home | 4 bedrooms | 3 bathrooms | Dedicated office | Formal living room | Formal dining room | Oversized kitchen | Breakfast bar | Center island | Granite countertops | Vaulted ceilings | 8-foot interior doors | Crown molding with accent lighting | Double tray ceilings | Built-in shelving | Aquarium window overlooking pool | Kitchen and dining room chandeliers | Tile flooring throughout | Plantation shutters | Pocket doors PRIMARY SUITE: Sitting area | Jetted garden tub | Walk-through shower | Dual vanities | Private water closets GUEST ACCOMMODATIONS: Guest suite with private ensuite pool bath | Additional guest bedrooms OUTDOOR LIVING: Nearly 6 fully fenced acres | Private coded motorized entry gate | Private pond | Saltwater PebbleTec pool | Separate solar pool heating system | Resistance swim system | Winter safety cover | Cool deck pool surface | Retractable motorized awning | Sunshade | Outdoor shower | Pool bath access | Separate fenced dog run adjacent to pool enclosure WORKSHOP, GARAGE & STORAGE: Approx. 900 SF workshop | Water and electric | Approximately half of workshop air-conditioned | Pass-through overhead doors at both ends | Attached covered parking for boats, trailers and equipment | 3-car garage PROPERTY FEATURES: Horse-friendly acreage | Chicken coop | Open space for recreation, gardening and hobbies | Mature landscaping CONSTRUCTION & INFRASTRUCTURE: Hurricane-impact windows | Hurricane-impact sliding glass doors | Hurricane-impact garage doors | Icynene insulation | Barrel tile roof | Generac backup generator | Buried 250-gallon propane tank | Security system with door and window sensors | New well system (2026) | Sulfur filtration system | Chlorinated water lines | No history of flooding | No history of hurricane damage ENERGY EFFICIENCY: Owned 9.5 kW grid-tied solar energy system | No solar lease to assume | Low utility costs COMMUNITY AMENITIES: Community equestrian park | Riding trails | Lakefront picnic areas | Planned community events | HOA $800 annually NEARBY RECREATION: Myakka River State Park | Myakka Elephant Ranch | Sporting clays and shooting facilities | Horseback riding | Fishing | Kayaking | Hiking | Wildlife viewing | Access to Lakewood Ranch, Sarasota and Gulf beaches
| Elementary School | Middle School | High School |
|---|---|---|
| Myakka City Elementary Elementary School | Buffalo Creek Middle Middle School | Parrish Community High High School |
| Price History | |
|---|---|
| 5/28/2026 | Listed $1,295,000 |
| 6/15/2026 | 4$1,245,000 |
| 6/27/2026 | 4$1,190,000 |
| 8/2/2026 | 4$1,140,000 |
| 8/28/2026 | 2$1,115,000 |
| 9/10/2026 | 2$1,090,000 |
General Features
| Sewer | Septic Tank |
|---|---|
| Heating | Central,Electric |
| Cooling | Central Air |
| Utilities | Cable Connected,Electricity Connected,Private,Water Connected |
| Possession | Negotiable |
| Roof | Tile |
| Appliances | Dishwasher,Disposal,Dryer,Electric Water Heater,Freezer,Microwave,Range,Refrigerator,Washer |
| Zoning | A |
| HOA Fee | 800 |
| Garage Spaces | 3 |
| Association Fee Includes | Common Area Taxes,Private Road |
| Patio/Porch Features | Covered,Deck,Enclosed,Patio,Rear Porch,Screened |
| Architectural Style | Ranch |
| Pool Features | Gunite,Heated,In Ground,Outside Bath Access,Salt Water,Screen Enclosure,Solar Cover |
| Security Features | Security Gate,Security System Owned,Smoke Detector(s) |
| Construction Materials | Block,Stucco |
| Pets Allowed | Yes |
| Year Built | 2010 |
| Electric | Photovoltaics Seller Owned |
| View | Pool,Trees/Woods |
| Levels | One |
| Property Subtype | Single Family Residence |
| Tax Year | 2025 |
| Current Use | Cattle,Poultry,Horses,Livestock |
| Ownership | Fee Simple |
| Waterfront Features | Pond |
| Community Features | Deed Restrictions,Horses Allowed,Park |
| Assoc Fee Paid Per | Annually |
| County | Manatee |
| New Construction | false |
| Property Type | Residential |
| Association Amenities | Park,Trail(s) |
| Attached Garage | true |
| Energy Efficient | Insulation,Solar Energy Storage On Site |
| Subdivision Name | WINDING CREEK |
| Facing Direction | Southeast |
| Garage Y/N | true |
| Green Energy Generation | Solar |
| Other Structures | Shed(s),Storage,Workshop |
| Total Rooms | 9 |
| Full Baths | 3 |
| Status | Active |
| Directions | From St Rd 64 E, Go north on 411th St E. to enter Winding Creek Subdivision / Turn right on 18th Terrace E. / Follow winding road (changes to 11th ave E.) then turn left on 408th Ct E. Home will be on the right. |
| High School | Parrish Community High |
| City | MYAKKA CITY |
| Association Name | Winding Creek HOA |
| Senior Community Y/N | false |
| MLS Area | 34251 - Myakka City |
| Lot Size Units | Acres |
| Lot Size Square Feet | 253127 |
| Carport Spaces | 2 |
| Carport Y/N | true |
| Listing Terms | Cash,Conventional,VA Loan |
| Elementary School | Myakka City Elementary |
| Property Attached Y/N | false |
| Land Lease Y/N | false |
| Tax Annual Amount | 3518.27 |
| Home Warranty Y/N | false |
| Middle/Junior High School | Buffalo Creek Middle |
| Property Condition | Completed |
| Additional Parcels Y/N | false |
| Lease Considered Y/N | true |
| Virtual Tour | https://my.matterport.com/show/?m=mcvhw7ADjot |
| Building Area Units | Square Feet |
| Living Area Units | Square Feet |
| Builder Name | Mark Cahill |
| Standard Status | Active |
| Occupancy Type | Owner |
| Tax Lot | 197 |
| Virtual Tour | https://orders.virtuals1.com/sites/eqlqgxpo/unbranded |
| Legal Description | PARCEL 197. COM AT THE NE COR OF SEC 32-34S-22E; TH S 89 DEG 13 MIN 18 SEC E, ALG THE N LN OF SEC 33-34S-22E, A DIST OF 52.00 FT; TH S 31 DEG 12 MIN 24 SEC W, 704.01 FT TO A PT ON THE NLY PLATTED R/W LN OF 11TH AVE E, A 100 FT WIDE PRIVATE RD, INGRES S/EGRESS, DRAINAGE AND UTILITY EASMT AS PER THE PLAT OF WINDING CREEK ROADWAYS PHASE II, SP A, PRIVATE ROADS IN A |
| Water View | Pond |
| Water Access Type | Creek,Pond |
| Minimum Lease | No Minimum |
| Water Access Y/N | true |
| Monthly HOA Amount | 66.67 |
| Additional Rooms | Den/Library/Office,Formal Dining Room Separate,Formal Living Room Separate,Inside Utility |
| Water View Y/N | true |
| Flood Zone Code | X |
| In Law Suite YN | false |
| Flood Zone Code X | Yes |
Interior Features
| Interior Amenities | Built-in Features,Cathedral Ceiling(s),Ceiling Fan(s),Eating Space In Kitchen,High Ceilings,Primary Bedroom Main Floor,Stone Counters,Thermostat,Tray Ceiling(s),Walk-In Closet(s),Window Treatments |
|---|---|
| Flooring | Tile |
| Furnished Y/N | Unfurnished |
| Total Stories | 1 |
| Air Conditioning Y/N | true |
| Heating Y/N | true |
| Window Features | Rods,Shutters,Storm Window(s) |
| Fireplace Y/N | false |
| Laundry Features | Laundry Room,Other |
| Total Bedrooms | 4 |
| LivingAreaSource | Public Records |
| Total Baths | 3 |
Exterior Features
| Exterior Amenities | Outdoor Shower,Private Entrance,Private Yard,Sliding Doors,Storage |
|---|---|
| Vegetation | Mature Landscaping,Oak Trees,Trees/Landscaped,Wooded |
| Fencing | Chain Link,Fenced,Other,Wood |
| Parking Features | Driveway,Garage Door Opener,Garage Faces Side,Ground Level,Open,Parking Pad |
| Lot Features | Pasture,Private,Zoned for Horses |
| Water Source | Well |
| Lot Size Area | 5.811 |
| Foundation Details | Slab |
| Spa | false |
| Building Area Total | 3986 |
| Lot Size Acres | 5.81 |
| Road Surface Type | Asphalt,Paved |
| Private Pool | true |
| Waterfront Y/N | true |
| Covered Spaces | 5 |
| Number of Lots | 1 |
| Builder Model | Custsom |
| Road Responsibility | Private Maintained Road |
Amenities
- Foreclosure
- Views
- Short Sale
- New Construction
- Adult 55+
- Lease To Own
- No HOA Fees
- Furnished
- Primary On Main
- Air Conditioning
- Seller Finance
- Green
- Fixer Upper
- Horse
- Golf
- Fireplace
- Deck
- Garage
- Basement
- Pool
Property vs Single Family Average in 34251
Price
Taxes
Year Built
 Copyright © MFRMLS.com All information deemed reliable but not guaranteed. All properties are subject to prior sale, change or withdrawal. Neither listing broker(s) or information provider(s) shall be responsible for any typographical errors, misinformation, misprints and shall be held totally harmless. Listing(s) information is provided for consumers personal, non-commercial use and may not be used for any purpose other than to identify prospective properties consumers may be interested in purchasing. Information on this site was last updated Last updated on November 6, 2026 4:10 PM UTC The listing information on this page last changed on Last updated on November 6, 2026 4:10 PM UTCd. The data relating to real estate for sale on this website comes in part from the Internet Data Exchange program of MFR MLS.
All information deemed reliable but not guaranteed. All properties are subject to prior sale, change or withdrawal. Neither listing broker(s) or information provider(s) shall be responsible for any typographical errors, misinformation, misprints and shall be held totally harmless. Listing(s) information is provided for consumers personal, non-commercial use and may not be used for any purpose other than to identify prospective properties consumers may be interested in purchasing.
Updated on November 6, 2026 4:10 PM UTC
